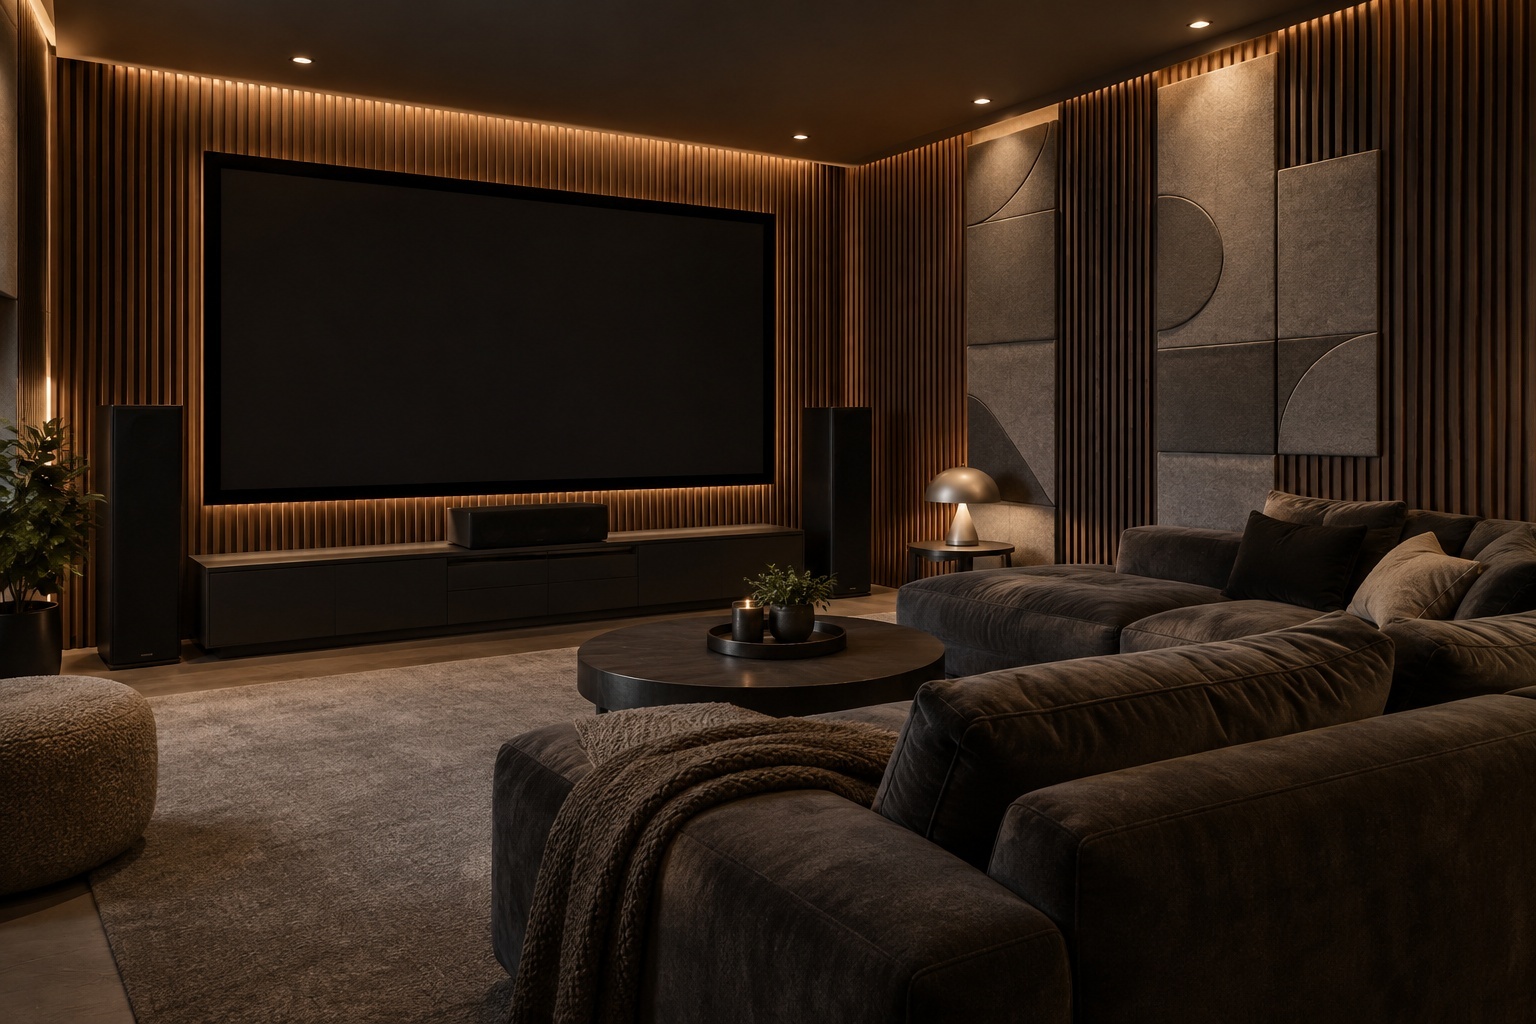
There is a version of “busy” that sells more wine, and a version that empties the dining room by 8pm. The difference is measurable, and it comes down to how much of your guests’ conversation the room absorbs versus throws back at them. Restaurant acoustic panels are the practical fix — but only if you specify them like an operator, not like a decorator.
This is a spec-level guide: the noise targets worth designing to, how ceiling, wall and suspended treatments differ in real dining rooms, the cleanability and fire-rating questions that decide what you’re actually allowed to install, and how to phase a treatment without closing.
Why hard-surface interiors get loud — and then get louder
Modern restaurant design is a catalogue of reflective materials: concrete, exposed ductwork, glass, tile, polished wood, steel. None of them absorb sound, so every voice, plate and espresso grinder keeps bouncing until it runs out of energy.
The Lombard effect is what actually ruins the room
Once ambient noise rises, guests unconsciously raise their voices to be heard. That extra volume becomes more reflected noise, which pushes everyone louder again. The room doesn’t get gradually noisier — it tips, usually within twenty minutes of hitting capacity. Absorption breaks the feedback loop; nothing else does.
What the numbers mean for your service
Useful reference points from acoustic practice:
- ~55–65 dBA — a comfortable, conversational dining room with a pleasant hum.
- ~70 dBA — busy casual; conversation possible but voices raised.
- ~80 dBA — guests lean in to be heard; the room reads as chaotic rather than energetic.
- 85+ dBA — the threshold where sustained occupational exposure becomes a staff health question, not just a guest-experience one.
Published hospitality research consistently links noise above roughly 75 dBA to shorter visits and lower spend per head. Reverberation time (RT60) matters just as much as level: dining rooms generally want a short RT60 — well under a second — so speech decays quickly instead of smearing across the room.
You can measure your own baseline in ten minutes with a phone sound-level app at three points — bar, mid-room, back banquette — at 7pm on your busiest night. That single data point tells you whether you have a design problem or a layout problem.
Ceiling baffles vs wall tiles vs hanging banners
These are not interchangeable. Each solves a different geometry problem, and the mistake we see most often is treating walls when the ceiling was the issue.
Ceiling treatment: the highest-yield surface
In a full restaurant, guests, banquettes and furniture block the lower two metres of every wall. The ceiling stays fully exposed to the entire room, which makes it the most efficient absorber per square foot you can install. Suspended baffles and blades — vertical fins hung perpendicular to the ceiling — absorb on both faces, so you cover a fraction of the ceiling area for a large share of the benefit. They also read as intentional architecture rather than remediation, which matters when your dining room is your brand. Our acoustic ceiling solutions are built for exactly this.
Wall tiles: control the reflections guests actually hear
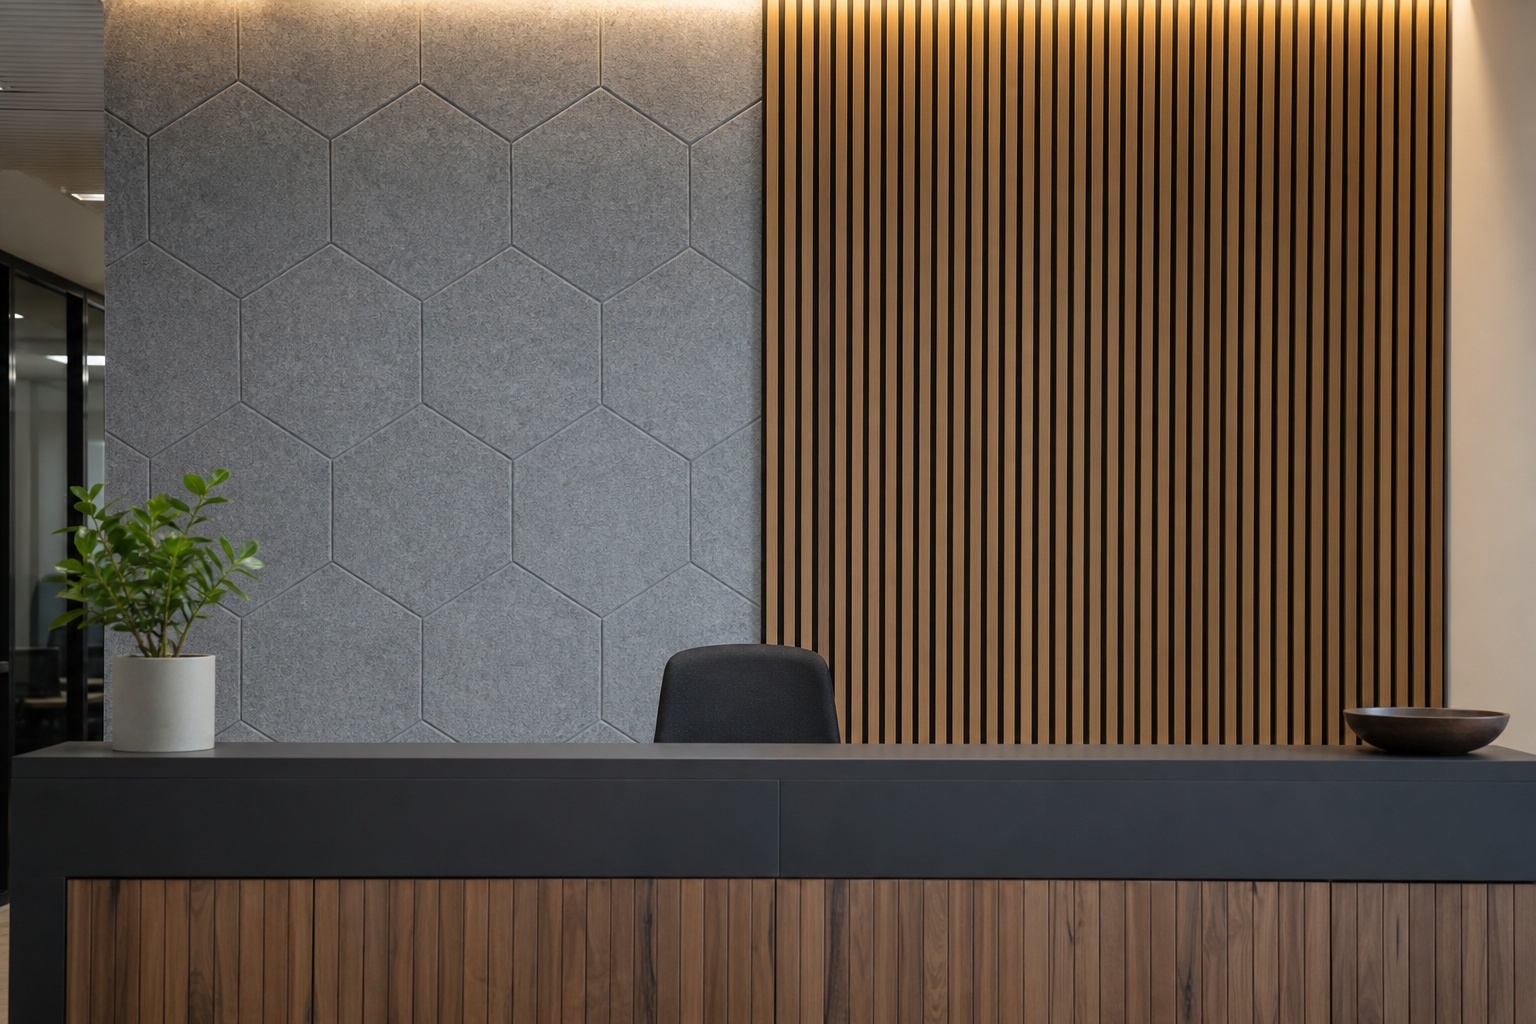
Wall panels earn their place on the surfaces above head height, on parallel hard walls that create flutter echo, and behind the bar where noise concentrates. Decorative felt wall tiles let you do this in pattern and colour rather than beige rectangles — geometric layouts read as feature wall first, acoustic treatment second. Placement discipline matters more than quantity; see our acoustic panel placement guide for the logic.
Hanging banners and dividers: flexible zoning
Vertical banners and freestanding dividers absorb and block at once, which is why they work for the two hardest restaurant problems: separating a loud bar from quiet dining, and taming private-event rooms that double as overflow seating. They’re also the least invasive to install — often no ceiling penetration or drilled fixings at all. The same principles we cover for shared open-plan offices apply directly to open-plan dining.
A zone-by-zone starting spec
- Main dining room: ceiling baffles or blades as the primary absorber, plus above-head-height wall tiles on the longest hard wall.
- Bar: hardest-working zone — ceiling treatment plus wall absorption behind the back bar, where hard bottles and glass amplify everything.
- Open kitchen / pass: absorption on the ceiling plane over the pass, plus a vertical divider to keep expo calls out of the dining room.
- Private / event room: banners or movable dividers so the space can be tuned per booking.
- Entry and waiting area: absorption here prevents queue noise from setting the volume level for the whole room.
Cleanability, fire ratings and the rules that decide your options
This is where restaurant projects diverge sharply from office ones, and where a beautiful panel choice can fail inspection or die after six months of service.
Fire and flame-spread ratings
Interior finishes in Ontario assembly occupancies must meet flame-spread requirements under the Ontario Building Code, and your local authority may ask for documentation on wall and ceiling finishes. Ask any supplier for the product’s fire test classification in writing before you order — not after. If a panel line can’t produce that documentation, it isn’t a commercial product.
Grease, steam and cleanability
Airborne kitchen grease is the silent killer of acoustic treatment. Panels near the pass, over the bar, or anywhere in the exhaust drift will load up with grease film, which both stains them and degrades absorption. Practical rules:
- Keep absorptive materials out of the direct grease path; that zone belongs to hard, wipeable surfaces and proper exhaust capture.
- Choose materials that tolerate vacuuming and light surface cleaning — dense PET felt handles routine maintenance far better than open-cell foam, which yellows and crumbles.
- Specify demountable fixings so panels can be taken down, cleaned or swapped without a contractor.
Durability at guest height
Anything within reach of chairs, bags, coats and toddlers takes physical abuse. Below roughly 1.2 m, favour hard-faced or slatted wood panels with an acoustic backing rather than soft felt. Slatted wood also solves a common objection from designers: it doesn’t look like a sound panel at all.
Sprinklers, lighting and services
Ceiling baffles have to coordinate with sprinkler coverage, HVAC diffusers, speakers and lighting. Bring your treatment layout to the same drawing as the mechanical plan, or you’ll be paying someone to move fixtures twice.
Design-forward examples that don’t scream “acoustic panel”
Operators resist treatment because they picture grey rectangles. The current product landscape makes that objection obsolete:
- Coloured felt blades hung in rhythm over a dining room, doubling as a ceiling feature and brand colour statement.
- Geometric felt tile compositions above banquettes, in two or three tones, functioning as commissioned art.
- Slatted wood panels along a long wall — warm, durable, and acoustically active thanks to the absorptive backing behind the slats.
- Preserved moss walls paired with absorptive backing for biophilic entryways.
- Suspended banners in brand colours defining a bar zone without building a wall.
Explore how these read in finished spaces across our acoustic wall applications.
Phasing the work without closing
You don’t need a shutdown. Most treatments install in off-hours in a single stage per zone. Sensible sequence: measure your baseline, treat the ceiling of the worst zone first, re-measure after a week of service, then decide whether wall treatment is still needed. Two-thirds of the improvement usually arrives in phase one — and having the numbers before and after makes the second phase an easy decision instead of an argument.
Frequently asked questions
How many acoustic panels does a restaurant need?
It depends on room volume, existing finishes and ceiling height, not on floor area alone. As a planning starting point, treating a meaningful portion of the ceiling plane plus selected high walls delivers most of the gain; a proper calculation should be done from your dimensions and materials rather than a rule of thumb.
Will panels make my restaurant feel dead or too quiet?
Correct treatment removes reverberation, not atmosphere. Guests still hear the buzz — they just also hear their own table. Over-treating a dining room is rare and easily avoided by phasing the work and measuring.
Can acoustic panels be cleaned in a commercial kitchen environment?
Felt and wood-slat products tolerate vacuuming and light surface cleaning, but no absorptive material belongs in the direct grease path. Keep treatment out of exhaust drift and specify demountable fixings.
Do acoustic panels help with noise complaints from neighbours?
No — that’s a different problem. Panels absorb sound inside the room; stopping sound from travelling to a neighbouring tenant requires mass and isolation in the separating construction.
Can we install in an existing restaurant without closing?
Yes. Most projects are installed overnight or between services, zone by zone.
Get a room that sounds as good as it looks
Send us your floor plan, ceiling height and a photo or two of the finishes, and we’ll come back with a zone-by-zone treatment plan, product options in your palette, and the fire and cleanability documentation your contractor will ask for.
Request a quote from Imagine Acoustics or get in touch to talk through your space.