Open-plan offices were sold on collaboration. What most of them delivered was noise — a constant wash of conversations, calls, keyboards, and HVAC that makes concentrated work genuinely difficult. The instinct is to start putting walls back up, which is expensive, slow, and undoes the reason you chose the layout. The better answer is a set of acoustic solutions for open-plan offices that absorb sound where it travels, rather than blocking it with construction.
Done well, acoustic treatment is also the most visible design upgrade available to a plain office. Felt tiles, slatted wood panels, and suspended baffles are architectural features first and noise control second. Here is how to plan them layer by layer.
The Noise Problem in Open-Plan Offices
Sound in a large open room behaves in a way most people never consider. It leaves a speaker, hits hard surfaces — glass, drywall, concrete, polished floors, laminate desks — and reflects. Each reflection arrives slightly later, blurring speech and raising the overall level. That is reverberation, and it is the actual culprit in most “noisy office” complaints.
Two distinct problems come out of it:
- Distraction. Intelligible speech from nearby colleagues is the single most disruptive office sound for cognitive work, because the brain processes language involuntarily.
- Lack of privacy. If you can clearly hear a conversation three desks away, so can everyone else — a real issue for HR, finance, legal, and any client-facing call.
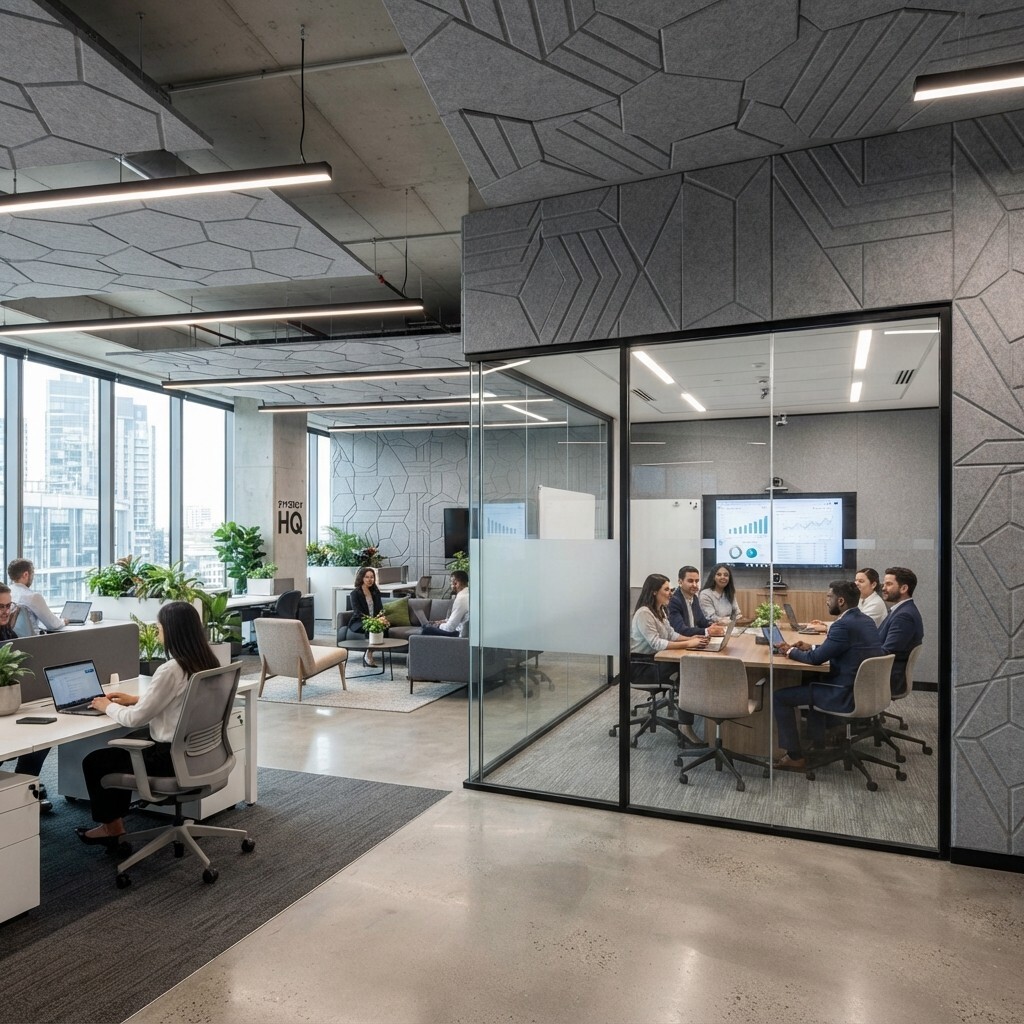
Both are solved the same way: reduce reflections by adding absorptive surface area, and interrupt direct line-of-sight paths between people. That means treating three planes — the ceiling, the desk level, and the walls — rather than hanging a few panels and hoping.
Absorption versus soundproofing
Worth clarifying before you spend anything. Soundproofing stops sound passing between spaces and requires mass and sealed construction. Absorption reduces reflected sound within a space and is what open-plan offices actually need. You cannot soundproof an open room from itself; you can dramatically improve how it sounds. Our complete guide to acoustic wall panels covers the distinction in more detail.
Ceiling Solutions: Baffles, Clouds, and Suspended Panels
Start at the ceiling. It is usually the largest uninterrupted hard surface in the room, sits directly above every noise source, and is the one plane nobody has furniture against.
Acoustic baffles (vertical blades)
Vertical fins suspended in rows from the ceiling. Because sound reaches both faces, they deliver a lot of absorption per unit of material, and the rhythm of repeated blades reads as deliberate design rather than remediation. Excellent over open desk banks and circulation routes. Felt blade systems in particular can be specified in colour gradients that double as wayfinding between zones.
Acoustic clouds
Horizontal panels floated below the ceiling, typically over a specific area — a meeting table, a lounge cluster, a reception desk. Clouds define a zone visually while cutting the reflections directly above it. Ideal where you want a “quieter island” without enclosing anything.
Full-coverage acoustic ceilings
Where the ceiling is accessible and the budget allows, treating the whole plane gives the most consistent result across the floor. See our overview of how to improve sound with acoustic ceilings.
A practical planning note: baffles and clouds must be coordinated early with lighting, sprinklers, and ventilation. Retrofitting around existing services is possible but always compromises the layout.
Desk-Level Solutions: Dividers, Screens, and Desktop Panels
Ceiling treatment lowers the room’s overall level. Desk-level treatment is what stops your neighbour’s phone call from landing directly in your ear, because it interrupts the direct path between two seated people.
Desktop screens
Absorptive panels mounted to or resting on the desk, between facing workstations. The rule that matters: the screen must break seated sightlines. A screen you can see over does very little acoustically. Height beats material every time. See our roundup of desk dividers for workspace privacy.
Freestanding floor dividers
Mobile absorptive screens for separating teams, shielding a bank of desks from a busy walkway, or carving a temporary quiet corner. Their advantage is that they can be repositioned as teams reorganize — which they always do. Our post on acoustic room dividers covers the options.
Hanging and modular dividers
Suspended felt elements or modular linking systems can screen a zone without touching the floor plan at all, which keeps cleaning and circulation simple. They work particularly well between a collaborative area and adjacent focus desks.
Wall and Floor Treatments
Walls are where acoustic performance and interior design overlap most productively, because a treated wall is also the room’s feature surface.
Acoustic felt wall tiles
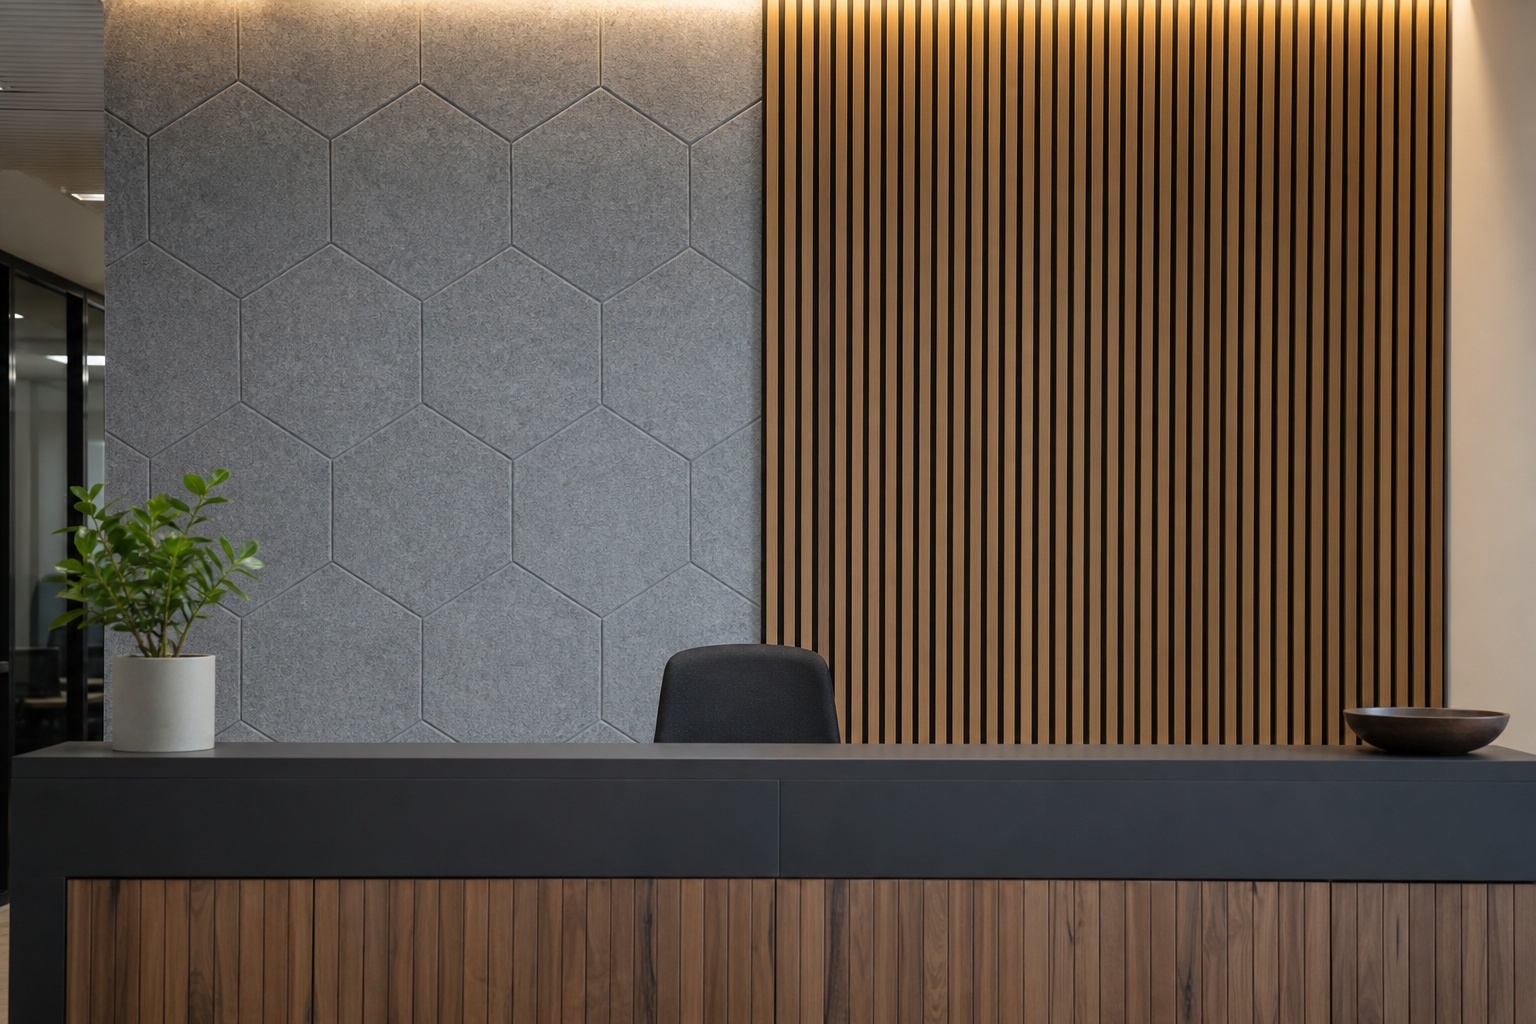
Modular tiles — often in geometric shapes and layered colours — installed as a pattern across a wall. They absorb mid and high frequencies, which is exactly the speech range, and they let you build a genuinely custom graphic surface. Strong choice for reception areas, meeting-room walls, and the long blank wall every office has.
Slatted wood panels
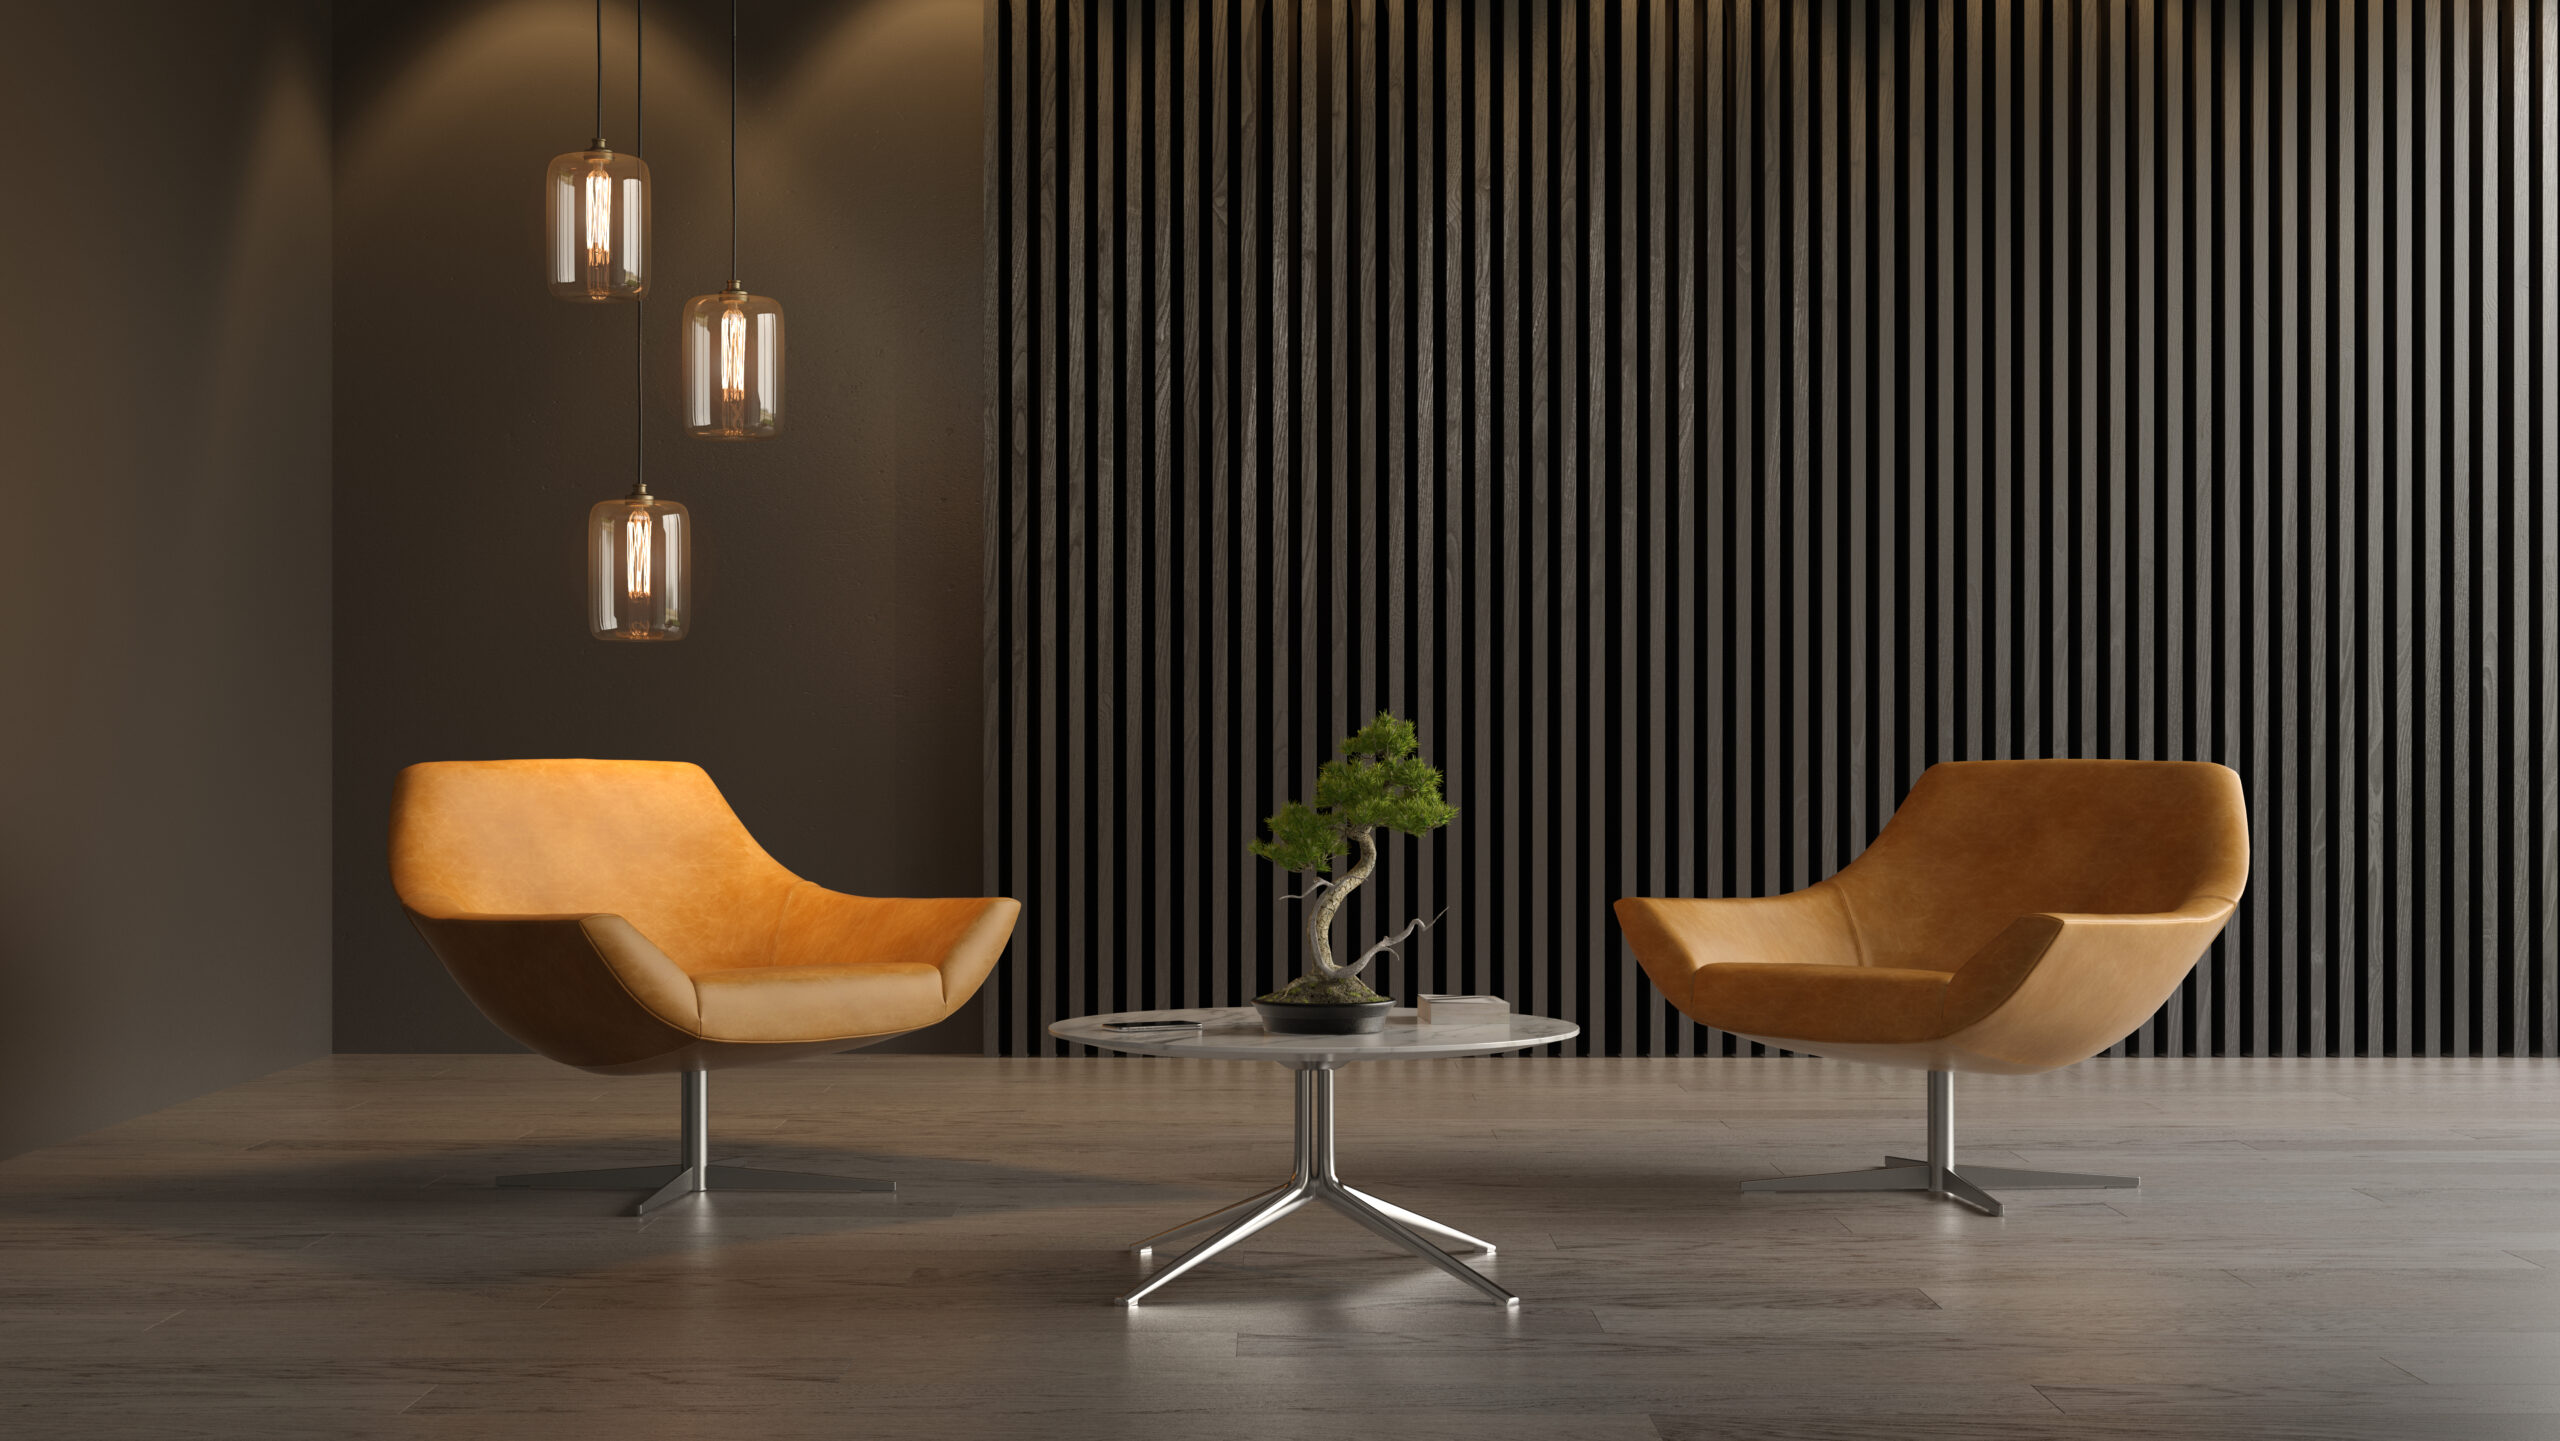
Wood slats over an acoustic felt backing. The current default for offices that want a warm, high-end look with real performance, and forgiving to install across large areas. Our comparison of acoustic slat wall panels and of wood versus fabric panels will help you choose between them.
Where to place wall treatment
Prioritize surfaces facing each other across the room — parallel hard walls create the strongest reflections. Then treat the wall behind any noise concentration: the collaboration zone, the coffee point, the phone booths. Full coverage is never necessary; targeted placement of a meaningful area does most of the work.
Floors and soft goods
Carpet or acoustic underlay removes footfall and chair noise that hard flooring amplifies all day. Where flooring cannot change, area rugs under desk clusters help. Plants, upholstered furniture, and moss walls all add absorption while doing other jobs.
Designing Quiet Zones Without Building Walls
The most effective offices stop treating the floorplate as uniform and instead zone it by acoustic intent:
- Focus zones. Heavy ceiling absorption, high desk screens, treated walls, positioned away from circulation and kitchens.
- Collaboration zones. Clouds overhead and absorptive dividers around the perimeter, so the energy stays contained rather than spilling across the floor.
- Call and video areas. Small enclosed or semi-enclosed pockets with absorption on every internal surface — this is the highest-value square footage in a modern office.
- Buffers. Storage, planting, and divider runs between zones of different volume. A row of absorptive dividers along a walkway costs a fraction of a wall and preserves the light and sightlines you bought the open plan for.
Layout choices are free and often the largest single improvement: keep the noisiest functions — kitchen, printers, informal meeting points — physically distant from focus desks, and avoid seating people directly facing each other across a narrow desk without a screen.
Frequently Asked Questions
How much of a room needs acoustic treatment?
There is no universal percentage — it depends on room volume, surface materials, ceiling height, and how the space is used. In practice, most open-plan offices see a clear improvement from treating the ceiling plane plus targeted wall areas and desk-level screens, and the ceiling is almost always the highest-return starting point.
Will acoustic panels make the office silent?
No, and total silence is not the goal. Absorption reduces reverberation and the reach of intelligible speech, so the room feels calmer and conversations stay local. Some background sound actually helps privacy.
Do felt panels or wood slat panels perform better?
Both absorb effectively in the speech range; slatted wood panels rely on the felt backing behind the slats. The decision is usually aesthetic and budgetary rather than acoustic — warm and architectural versus colourful and graphic.
Can we install acoustic treatment in a leased space?
Often yes. Freestanding dividers, desktop screens, and suspended elements can be specified as non-permanent, and modular wall tiles can be mounted with removable fixings. Check your lease terms and confirm the approach before ordering.
Where should we spend first on a limited budget?
Ceiling baffles or clouds over the densest desk area, then desk screens tall enough to break seated sightlines. That combination addresses both overall level and direct speech transfer — the two things people are actually complaining about.
Do these products come in custom colours and shapes?
Yes. Felt tiles, blades, and dividers are available in a wide colour range and can be configured into custom patterns, which is why acoustic treatment so often ends up doubling as the office’s branded feature wall.
Fix the Noise, Improve the Space
The right acoustic solutions for open-plan offices work in layers: absorb overhead, interrupt at desk level, treat the reflective walls, and zone the floor by how each area is meant to be used. Nothing needs to be demolished, and the result looks like a design decision rather than a repair.
Imagine Acoustics supplies decorative acoustic felt tiles, slatted wood panels, ceiling baffles, and dividers for offices across Canada. Browse the ceiling and open space divider ranges, or request a sample to see and hear the difference before you commit.